Update on 299-307 Sarnia Road

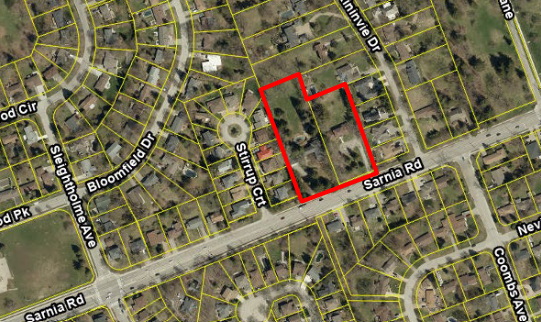
We received the following information from the proponent of the development at 299-307 Sarnia Road which will be debated by the City Council’s Planning and Environment Committee on September 9th. We also received the plan for building management in the Fact Sheet prepared by the proponent.

“We have accounted for what the developer’s ideal number of units (204) would be from a sanitary sewer servicing perspective to ensure it can be accommodated. The bedroom count being targeted is 675  with a mix for 2-4 bedroom units.”

“With regards to garbage pick up and storage, the intent is that the truck would use the loading area to turn around – All recycling and garbage is sorted and stored on a day to day basis within the building. We have done initial truck turning and will be able to show a movement on the site plan. We are working on sorting out some additional grading on the property in an attempt to save more trees and provide better overhead clearance for a garbage truck, so I am not able to provide all that detail until our Site Plan is further along for a Site Plan submission.”   (n.b. this is normal, a zoning amendment is applied for and considered prior to a site plan submission).

The developer(s) will also be responsible for sewer upgrades south of Sarnia Road and these will be reconstructed in advance of the proposed site development.

You can provide comments for consideration by the Committee and Council, and/or attend the scheduled public participation meeting of the Planning and Environment Committee 

Meeting Date and Time: Wednesday, September 9, 2026, no earlier than 1:00 p.m. The city’s planning staff recommendation will be posted at the following site about a week before the meeting: https://london.ca/government/council-civic-administration/council-committee-meetings

Meeting Location: The Planning and Environment Committee Meetings are in City Hall, 3rd floor Council Chambers; virtual participation is also available, please see City of London website for details or contact pec@london.ca

COMMENTS:  You can send a letter to pec@london.ca no later than August 27th and ask that it be included on the agenda for the meeting that includes the application at 299-307 Sarnia Road.  It is recommended that you do so even if you plan to speak at the public participation meeting.  Please also copy our city councillor, Sam Trosow at strosow@london.ca

You can also send comments to the City staff member responsible for making a recommendation to the Committee, however, unless you also send comments to pec@london.ca, they will not appear on the agenda.  For consideration for her report, she needs to have comments by  August 17, 2026 .  For more information and/or to provide comments: Melanie Vivian mvivian@london.ca 519-661-CITY (2489) ext. 7547.  

Refer to File: Z-26076. 

Changes to the development proposal at 299-307 Sarnia Road

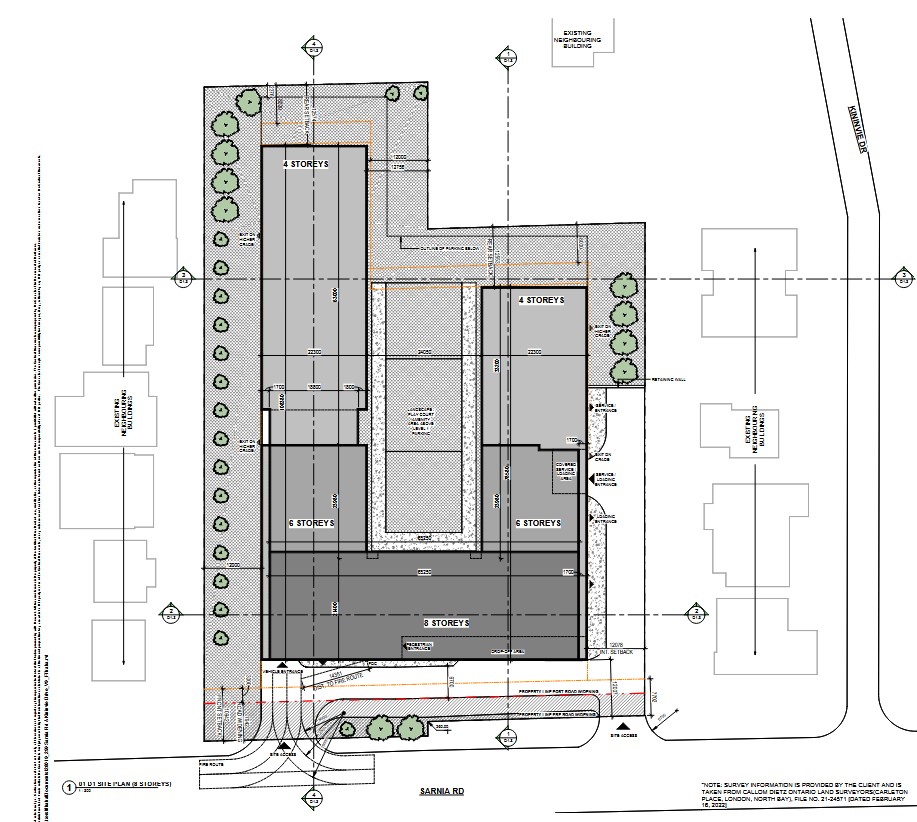
The owners of the two properties at 299-307 Sarnia Road have made changes to their previous proposal.  It is consistent with changes City Council have made to the heights of buildings along Sarnia Road.  Detailed concept drawings are attached.

  • Height is now 8-storeys along Sarnia Road, with a step back to 6-storeys and then 4-storeys as you go further north on the property.
  • Layby location is now solely on the property (8-storey proposal), whereas it was within the boulevard for the 6-storey proposal.
    • This will likely still be a topic of debate between the City Planners and the owners regarding the location of the layby
  • Interior side yard setback of 12.0m (both 8-storey and 6-storey proposal)
  • Rear yard setback of 12.5m (both 8-storey and 6-storey proposal)
  • 6-storey proposal = 150 units and 585 beds, 8-storey proposal = 182 units and 585 beds
  • The final parking layout/number is yet to be determined; the attached currently shows 108 spaces for 182 units, whereas the previous 6-storey proposal had 166 spaces for 150 units.

As you can see, they are not using the 542 Kininvie Drive property as part of this project. 

Considering the nature of the change from the previous approved 6-storey proposal (additional 2-storey height and 32 residential unit increase), the planning consultants for the owners won’t be arranging a community meeting; however, they are more than happy to set up a virtual or in person meeting for anyone interested in the nature of these changes as a more focused group. The primary reason is that both our Site Plan and Zoning By-law Amendment application are still subject to a public meeting at City Hall where anyone can raise concerns with the City’s Planning Committee (a committee of City Council made up of City Councillors); the changes are in line with the London Plan; and this new proposal does not significantly differ from what they already have approval for (with 6 storeys).

This being said, you can contact the planning consultant, Katelyn Crowley directly, katelyn.c@zpplan.com  with a copy to Councillor Trosow strosow@london.ca and opsfrp@gmail.com with questions and concerns.  Katelyn is also happy to set up a virtual meeting or small group meeting. 

As an aside, for those concerned about overflow parking ending up on Kininvie, I would recommend asking for 8 am to 6 pm parking restrictions.  This can be requested by e-mailing parkingregulationchangerequest@london.ca    

We anticipate that construction will start later this year on one or both of the developments at 279 and 299-307 Sarnia Road.  The development at 279 is still, at present anyway, for two three-storey buildings.

Collectively, we are hamstrung by Provincial legislation that took away the rights of citizens and neighbourhood associations to appeal land use decisions by City Councils.

Update on Construction Projects

Sarnia and Western Intersection

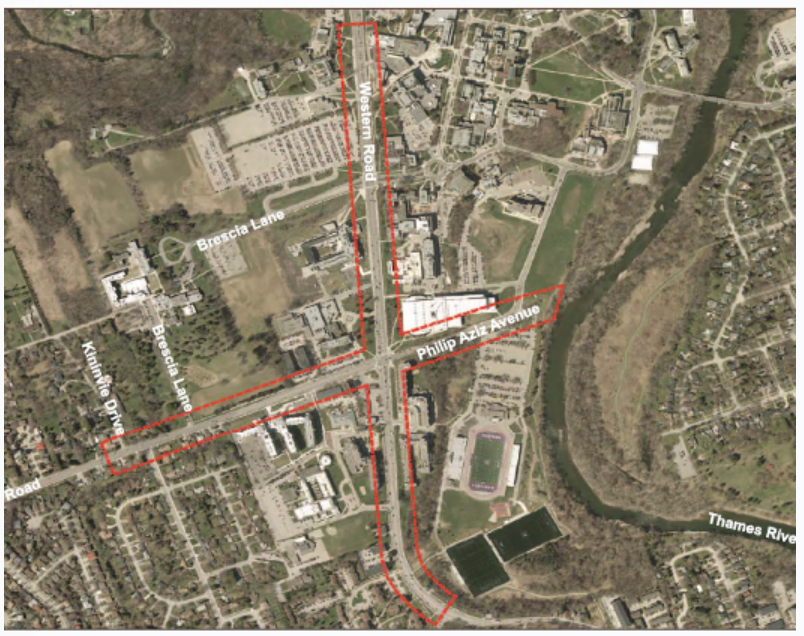
Last week there was an on line presentation regarding the assessment of improvements at Western Road and Sarnia Road. You can review the presentation and the slides presented at https://getinvolved.london.ca/westernsarnia The next meeting, which will present the preferred option, will take place in the spring.

Metamora Storm Sewer Project

There have been some delays due to weather and rain. The City’s new plan is to wrap up the slope and outfall works by the end of this month and defer the roadworks (storm sewer, catch basins and curb work) until the spring. It’s never ideal to lay asphalt or concrete during cold months – you’ll see some temporary measures installed for the time being. Once the weather warms up in the spring, the crew will be back out on site for roughly 3 weeks to complete the rest of the work and address any deficiencies.

City staff will advise as to when replantings will take place and if the trail entrance will remain closed until all work is completed.

Metamora Stormwater Outfall Replacement and Slope Rehabilitation

The Metamora Stormwater Outfall Replacement and Slope Rehabilitation project will be starting next week. Here is information on the project:

  • the construction notice which indicates effects on the road, the closure of this entrance to the Environmentally Significant Area, and expected length of work.
  • a short presentation with additional detail on the project and restoration.

You can also find information at https://getinvolved.london.ca/metamora

Metamora sewer remediation project on-site info session – Tues, Mar 16, 9:30 am

Councillor Squire has been able to arrange an on-site information session with City staff about the Metamore sewer remediation project. He and city staff will be at the Metamora entrance to the ESA tomorrow, Tuesday, March 16, at 9:30 a.m. to meet with residents. Please observe COVID protocols and maintain social distancing. Sorry for the short notice.

Here is the latest from the city engineer who is leading the project.

In total, there will be 52 trees larger than 10 cm removed from the area. Of these, 11 are considered invasive species and another two are in failing health. Another 20 smaller trees will be removed. A Tree Inventory and health assessment was completed by a Certified Arborist to aid in determining the trees that would be removed. These removals are necessary in order to complete the stormwater outfall replacement. Tree removal has to take place before April 1 as the city has to comply with the Migratory Bird Convention Act.

As with any City of London project, our goal is to limit the number of removals and minimize our project footprint to the best of our abilities. The scoped Environmental Impact Study (EIS) is ongoing; the background information regarding the natural heritage has been collected and a two-season flora/fauna inventory was completed. The EIS will outline the requirements for land restoration once a design is finalized. The consultant should have a preliminary design by the end of the week. Once the city project managers are confident in the design, the Environmental Impact Study will progress to make recommendations based on the design footprint. At that point, the City will develop a presentation for the residents outlining the details of the design and EIS recommendations/land restoration plan. This will likely occur in May. For the time being, city staff have requested the consultant supply them with a preliminary landscape/layout of the area. This of course is subject to change.

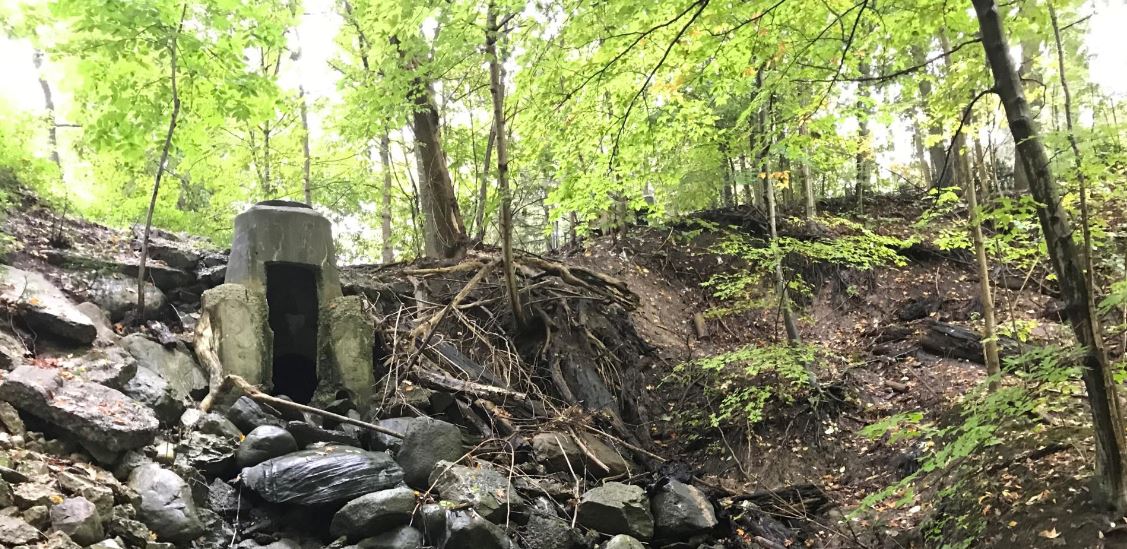
In its current state, the outfall is failing and has caused extensive erosion on the surrounding slopes and into the creek. Several of the trees surrounding the current outfall have extensive root exposure which impacts the health of the tree. Without addressing this structure, further damage to the natural heritage may occur. We are currently in the design phase for the project. Although preliminary in nature, the proposed works looks to use a more natural design that blends in with the surrounding natural heritage and creek system. To prevent erosion and to protect the slopes in the area, a series of energy dissipating drop structures are proposed down to the creek to slow the flow of water from the outfall. Natural channel design will be utilized to tie into the creek. A land restoration plan will be developed to ensure trees are replaced at a 3:1 ratio, at a minimum, and use native species. A letter detailing the design and anticipated construction schedule will be sent out as the design progresses (likely June). Due to Covid-19, we are unable to host a Public Information Centre to share project information. Instead, information will be made available virtually for the residents of the area. More information on how to access this information will be provided in the Spring letter.